
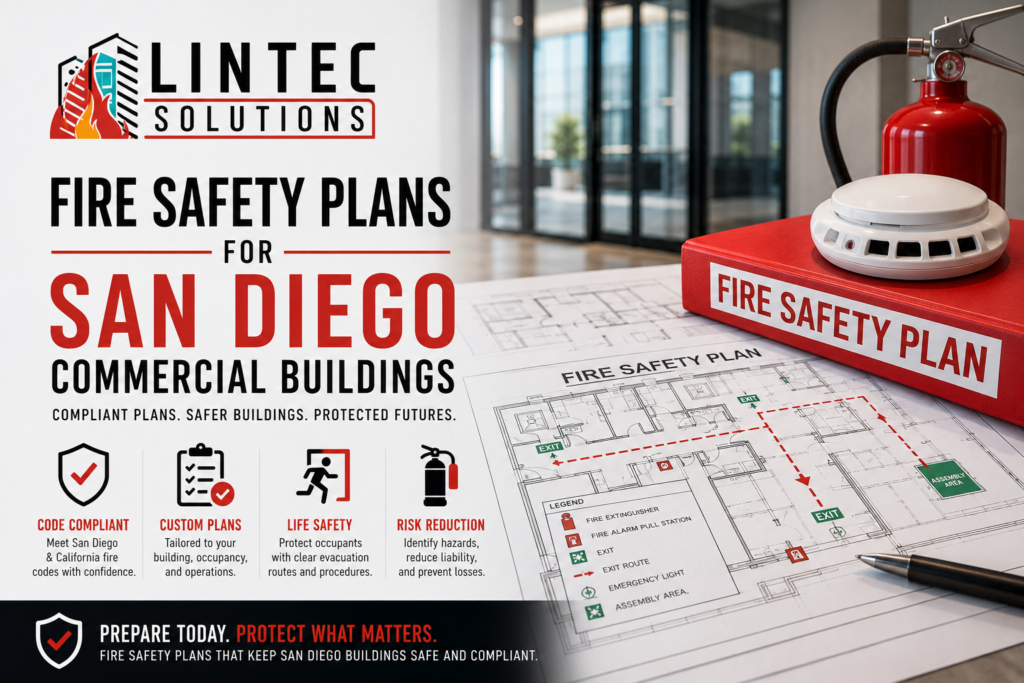
A fire safety plan is not a document you create once and file away. It is the written operational framework that tells everyone in your building what to do when a fire occurs, who is responsible for what, and how your fire protection systems support the emergency response.
The California Fire Code requires commercial buildings to maintain fire safety plans, and the San Diego Fire-Rescue Department reviews these plans during inspections. A building without a current fire safety plan is out of compliance, and a building with a plan that does not reflect its current layout, occupancy, or fire protection systems is nearly as bad.
What a Fire Safety Plan Must Include
A complete fire safety plan for a San Diego commercial building should cover several key areas.
Building information includes the building address, number of floors, occupancy type, and a general description of the building’s use. For multi-tenant buildings, the plan should identify all tenant spaces and their respective occupancy types.
Fire protection systems describes the fire alarm system type and location of the control panel, the sprinkler system type and main valve locations, any fire suppression systems (clean agent, kitchen hood, dry chemical) and their locations, fire extinguisher locations and types, and the fire alarm monitoring company and contact information.
Evacuation procedures details the evacuation routes for each floor and area of the building, assembly point locations outside the building, procedures for assisting occupants who need help evacuating, and the roles and responsibilities of designated fire safety personnel.
Emergency contacts lists the building owner or property manager, the fire protection contractor, the fire alarm monitoring company, and the local fire department non-emergency number.
Maintenance schedule references the inspection and testing program for all fire protection systems in the building, including the contractor responsible and the testing frequency for each system.
Who Is Responsible for the Plan
The building owner is ultimately responsible for maintaining a current fire safety plan. For hotels, healthcare facilities, and schools, additional regulatory agencies may have their own fire safety planning requirements that go beyond the California Fire Code baseline.
The plan must be updated whenever significant changes occur in the building, including changes in tenancy or occupancy type, fire alarm system upgrades or panel replacements, modifications to sprinkler or suppression systems, changes to evacuation routes or exit configurations, and changes in the fire protection contractor or monitoring provider.
A fire safety plan that references a fire alarm panel that was replaced two years ago, or evacuation routes that no longer exist due to a renovation, is a plan that will not pass inspection.
How the Plan Connects to Your Fire Protection Program
The fire safety plan is not a standalone document. It is the connecting tissue between your fire protection systems, your building occupants, and your inspection and maintenance program.
When the fire marshal inspects your building and reviews your plan, they cross-reference it against the actual conditions in the building. Is the fire alarm control panel where the plan says it is? Are the extinguishers in the locations shown on the plan? Do the evacuation routes match the current floor layout? Is the maintenance schedule documented and current?
This is where having a coordinated fire protection contractor helps. Your contractor can provide the technical information needed for the fire protection systems section of the plan and update that information whenever system modifications are made.
Fire Drills and Plan Testing
Having a fire safety plan on paper is not enough. The plan needs to be practiced through regular fire drills. The California Fire Code requires fire drills for certain occupancy types, and even for buildings where drills are not strictly mandated, periodic evacuation exercises verify that the plan works in practice.
Drill documentation should include the date and time of the drill, the number of occupants who participated, the total evacuation time, any issues identified (blocked exits, notification devices not heard in certain areas, confusion about assembly points), and corrective actions taken.
This documentation should be maintained alongside your fire protection system test records and available during fire department inspections.
Getting Your Plan in Order
If your building does not have a current fire safety plan, or if the plan has not been updated to reflect recent changes, now is the time to address it. Your fire protection contractor can help you document the technical aspects of the plan, and your property management team can fill in the operational procedures.
If you need help developing or updating a fire safety plan for your San Diego commercial building, contact Lin Tec Fire Solutions to discuss how we can support the fire protection systems portion of your plan and ensure it aligns with your actual building conditions.





Commercial Property ManagerSan Diego, CA