Author: Lintech Solutions

  • Pre-Action Sprinkler Systems in San Diego Explained

    Pre-Action Sprinkler Systems in San Diego Explained

    Pre-Action Sprinkler Systems in San Diego Explained

    Standard wet pipe sprinkler systems are the workhorse of fire protection in most San Diego commercial buildings. But for facilities where accidental water discharge would cause significant damage, such as data centers, server rooms, museums, archives, telecom facilities, and high-value storage areas, a standard wet pipe system introduces a risk that many building owners are not willing to accept.

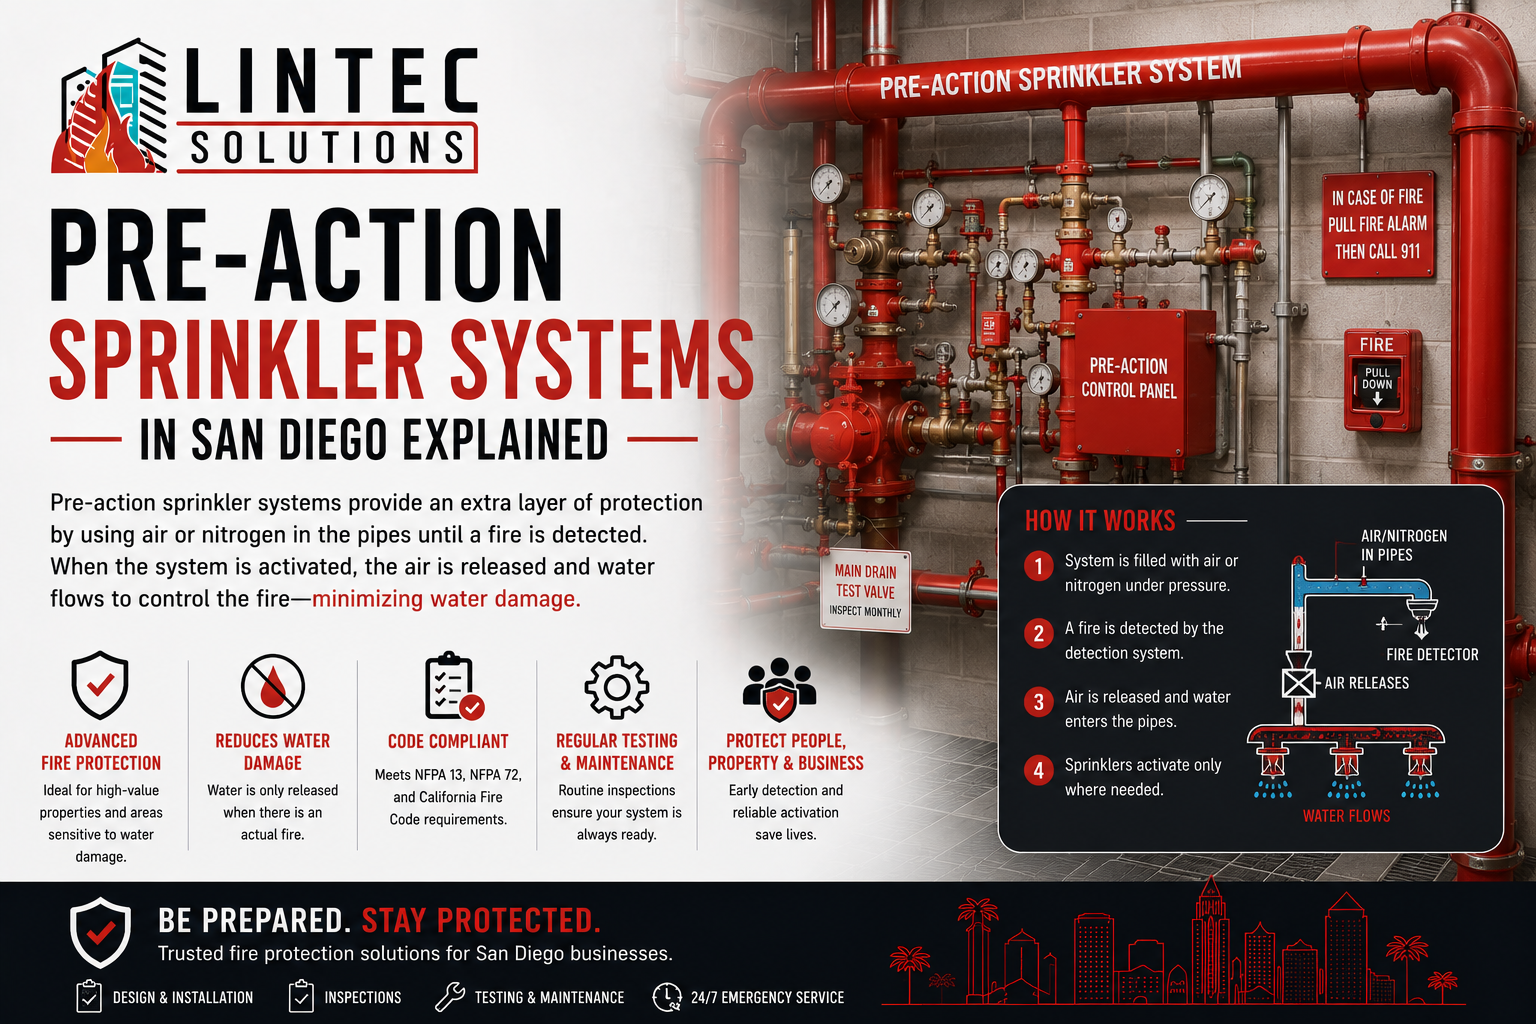
    Pre-action sprinkler systems solve this problem by adding a secondary activation requirement before water enters the piping. This two-step process provides sprinkler protection while dramatically reducing the risk of accidental water release due to damaged piping, broken sprinkler heads, or other mechanical failures.

    How Pre-Action Systems Work

    In a wet pipe system, the piping is always filled with water. If a sprinkler head is accidentally broken (by a forklift, a ladder, or an impact from stored materials), water flows immediately. In a data center or server room, that accidental discharge can cause more damage than a small fire would.

    A pre-action system keeps the piping dry under normal conditions. Water does not enter the piping until a separate detection event occurs. There are two main configurations.

    Single interlock pre-action systems require one event before water fills the piping: the detection system (typically smoke detectors monitored by the fire alarm panel) must activate. Once the detection system confirms a fire condition, the pre-action valve opens and water fills the piping. Individual sprinkler heads then activate based on heat exposure, just like a wet pipe system.

    Double interlock pre-action systems require two independent events: the detection system must activate AND a sprinkler head must open. Only when both conditions are met does the pre-action valve open to allow water flow. Double interlock systems provide the highest level of protection against accidental discharge and are commonly specified for data centers and other environments where even a small amount of water would cause significant damage.

    In either configuration, the dry piping is supervised with compressed air or nitrogen. A pressure drop in the air supervisory system (indicating a pipe break or head failure) triggers a trouble alarm on the fire alarm panel but does not cause water to flow. This supervisory feature provides early warning of a mechanical problem without the consequence of water damage.

    When Pre-Action Systems Are Required or Recommended

    Pre-action systems are not required by the California Fire Code for specific occupancy types in the same way that sprinklers in general are required. Instead, they are specified when the building owner, architect, or fire protection designer determines that the risk of accidental water discharge warrants the additional cost and complexity.

    The most common applications in San Diego include data centers and colocation facilities (often combined with clean agent suppression for the most critical spaces), server rooms and telecommunications infrastructure, museums, galleries, and archival storage facilities, cold storage and freezer facilities (where dry piping prevents freeze damage and the pre-action valve provides additional protection), and any high-value environment where water damage from an accidental sprinkler discharge would be catastrophic.

    Design and Integration Considerations

    Pre-action systems are more complex to design, install, and maintain than standard wet or dry pipe systems. The system requires a detection system (typically integrated with the building’s fire alarm system) to monitor the protected space and initiate the pre-action valve release, a pre-action valve assembly with electronic release mechanism, air or nitrogen supervisory piping with pressure monitoring, and programming in the fire alarm panel to coordinate detection, valve release, and alarm notification.

    The air or nitrogen supervisory system is where nitrogen generators from ECS provide significant value for pre-action systems. Because the piping is dry under normal conditions, the supervisory gas composition directly affects internal corrosion. Using compressed air (21% oxygen) allows corrosion to develop on the interior pipe surfaces over time. Replacing the compressed air with 98% nitrogen eliminates this corrosion mechanism and extends the service life of the piping.

    The integration between the detection system, fire alarm panel, and pre-action valve must be tested as a complete sequence during annual fire protection testing. This means activating the detection system, verifying that the pre-action valve opens on signal, confirming water flow through the piping, and verifying that all alarm and supervisory signals reach the monitoring station.

    Maintenance Requirements

    Pre-action systems require more maintenance attention than wet pipe systems because of the additional components involved. NFPA 25 establishes the testing schedule, which includes quarterly testing of the air supervisory system, annual trip testing of the pre-action valve, annual testing of the detection system integration, and five-year internal valve inspections.

    The pre-action valve itself is a critical component. If it fails to open when the detection system activates, the sprinkler system will not have water available. If it opens without a detection signal, you have an unintended system fill that could lead to water discharge from a compromised head. Regular testing and maintenance of the valve assembly is essential.

    All maintenance and test records must be submitted through The Compliance Engine for properties within the City of San Diego.

    Is a Pre-Action System Right for Your Facility?

    The decision to install a pre-action system comes down to a risk analysis. The additional cost (typically 30-50% more than a standard wet pipe system) must be weighed against the potential cost of accidental water damage to the assets being protected. For a data center with millions of dollars in hardware, the investment is easy to justify. For a standard office space, a wet pipe system is perfectly adequate.

    If you are evaluating whether a pre-action system is appropriate for your San Diego facility, contact Lin Tec Fire Solutions for a design consultation that assesses your specific risk profile and recommends the right system type for your environment.
  • Paint Booth Fire Suppression in San Diego (2026)

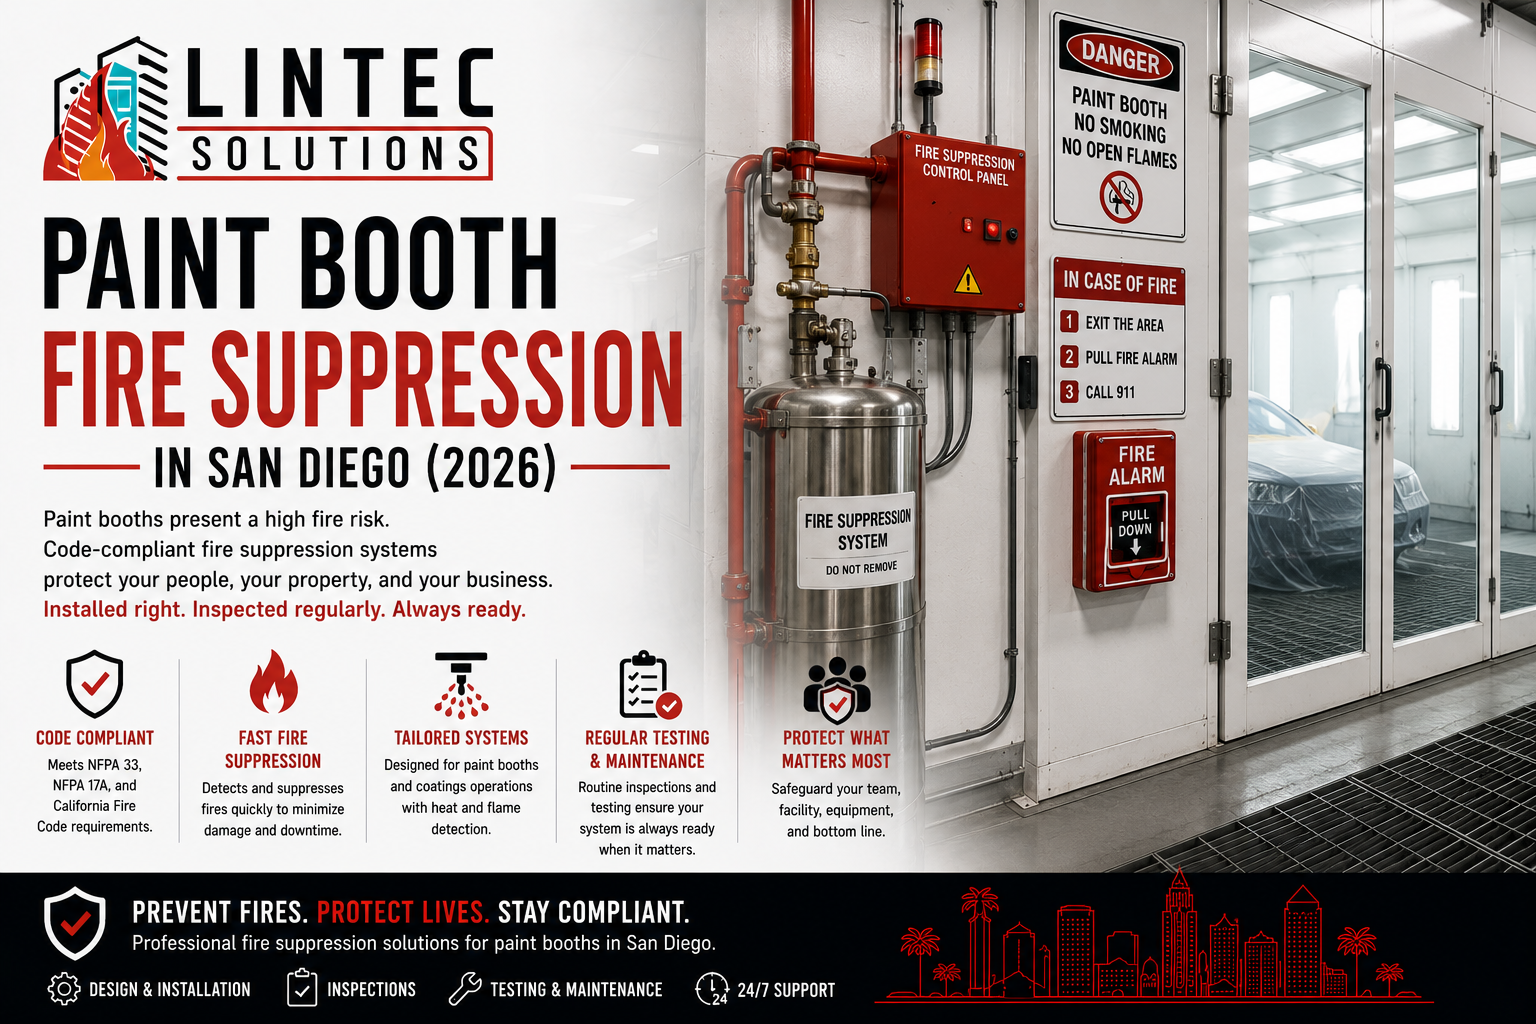
    Paint Booth Fire Suppression in San Diego (2026)

    Paint Booth Fire Suppression in San Diego (2026)

    Paint spray booths and finishing operations are among the highest fire hazard environments in any San Diego industrial or manufacturing facility. The combination of flammable vapors, atomized paint particles, ignition sources, and limited ventilation creates conditions where a fire can ignite and spread in seconds.

    The California Fire Code and NFPA 33 (Standard for Spray Application Using Flammable or Combustible Materials) establish specific fire protection requirements for paint booths that go well beyond the general sprinkler and fire alarm requirements for commercial buildings. If your San Diego facility includes any spray finishing operation, understanding these requirements is critical for compliance and safety.

    Why Paint Booths Are High-Hazard Environments

    During spray application, flammable or combustible coatings are atomized into fine particles that become airborne. These particles, combined with the solvent vapors released from the coating material, create a flammable atmosphere inside the spray booth. Any ignition source (electrical arcing, static discharge, a hot surface, or mechanical sparks) can trigger a deflagration that spreads faster than an occupant can react.

    The fire hazard does not end when spraying stops. Overspray accumulates on booth walls, filters, and ductwork. This accumulated material is a fuel source that can sustain and intensify a fire, particularly if it reaches the exhaust ductwork where airflow can accelerate flame spread.

    This is why fire protection for paint booths addresses both the active spraying environment (suppressing a fire that ignites during operation) and the accumulated overspray (preventing duct fires and controlling fires in the booth enclosure).

    Suppression System Requirements

    NFPA 33 and the California Fire Code require automatic fire suppression in spray booth enclosures and their associated exhaust ductwork. The type of suppression system depends on the specific hazards present.

    Dry chemical suppression systems are commonly used in paint booth applications. These systems discharge a dry chemical agent (typically sodium bicarbonate or monoammonium phosphate) that interrupts the chemical chain reaction of the fire. Dry chemical systems are effective at suppressing flammable liquid and vapor fires and are designed to cover the booth interior and the exhaust plenum.

    Water-based deluge systems may be required in larger booth installations or in facilities where the volume of flammable material warrants a higher level of protection. Deluge systems discharge water through open sprinkler heads across the entire protected area simultaneously when activated by a detection system.

    Clean agent systems are generally not the primary suppression for paint booths due to the nature of the hazard, but they may be used to protect adjacent areas such as mixing rooms or storage areas for flammable coatings. Lin Tec Fire Solutions provides clean agent and specialty suppression systems for a wide range of industrial applications.

    The suppression system must be designed to cover the spray booth interior, the exhaust plenum, the exhaust ductwork, and any areas where overspray accumulates. Nozzle placement, agent quantity, and discharge timing must be calculated by a qualified fire protection designer based on the specific booth dimensions and hazard characteristics.

    Detection and Fire Alarm Integration

    Paint booth suppression systems require automatic detection to initiate discharge. The detection method depends on the system type and the booth environment, but may include rate-of-rise heat detectors, UV/IR flame detectors, or fusible links in the suppression discharge piping.

    The detection and suppression system must be integrated with the building’s fire alarm system so that suppression activation triggers building alarm notification and monitoring station dispatch. The system should also be interlocked with the booth’s ventilation system and electrical supply so that ventilation fans shut down and electrical power to the booth is disconnected upon suppression activation.

    Inspection and Maintenance

    Paint booth suppression systems require semi-annual inspection and maintenance by a licensed fire protection contractor. During these inspections, the technician verifies agent charge levels, inspects nozzles for overspray blockage (a common problem in paint booth environments), tests detection devices, checks actuation mechanisms, and verifies the interlocks with ventilation and electrical systems.

    Because overspray can accumulate on suppression system components, paint booth suppression equipment requires more frequent cleaning and inspection than suppression systems in other environments. Nozzles that are clogged with paint residue will not discharge agent effectively, defeating the purpose of the system.

    Regular booth cleaning, filter replacement, and overspray removal are also required by NFPA 33 and directly affect the performance of the suppression system. These maintenance activities should be coordinated with your suppression system inspection schedule so that the booth and its fire protection are maintained together.

    Compliance in San Diego

    The San Diego Fire-Rescue Department inspects facilities with spray finishing operations as part of their annual commercial inspection program. The fire marshal will verify that the paint booth has an approved suppression system, that the system is current on inspection and maintenance, that ventilation and electrical interlocks function properly, that fire extinguishers rated for flammable liquid fires are accessible near the booth, and that overspray accumulation is within acceptable limits.

    Violations related to paint booth fire protection are treated seriously because of the high hazard classification. Correction timelines are typically short.

    If your San Diego facility includes paint spray booths or finishing operations and you need a suppression system designed, installed, or maintained, contact Lin Tec Fire Solutions to discuss your specific application.

  • Assisted Living Fire Safety in San Diego (2026)

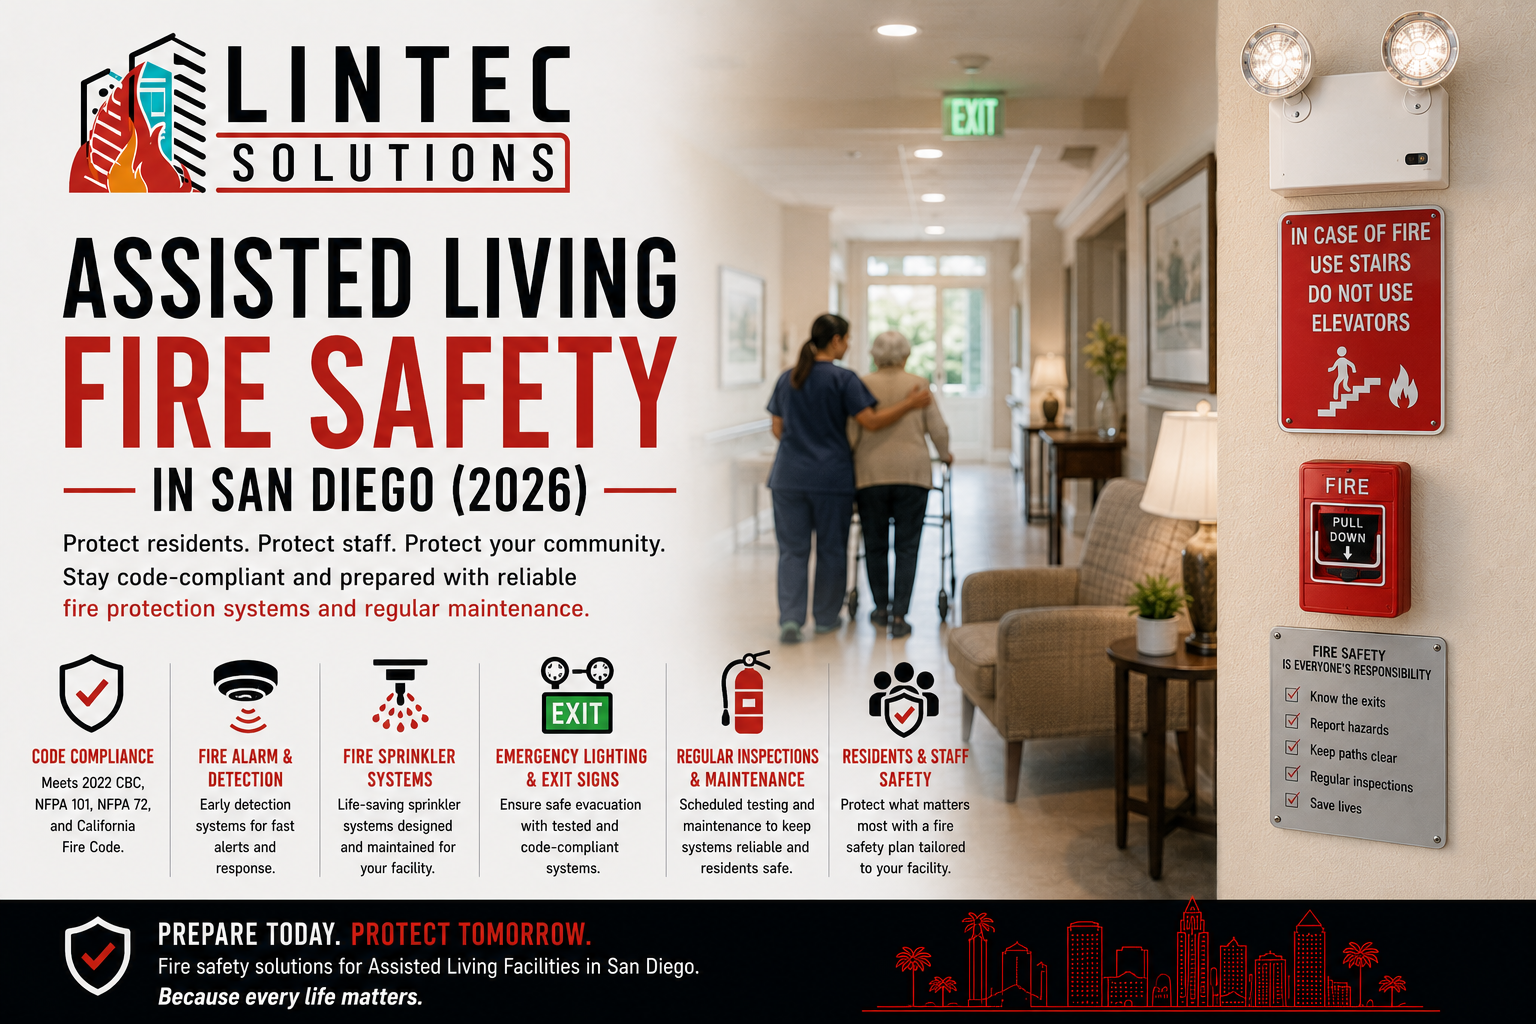
    Assisted Living Fire Safety in San Diego (2026)

    Assisted Living Fire Safety in San Diego (2026)

    Assisted living facilities and residential care homes for the elderly occupy a unique position in San Diego’s fire code landscape. The residents are often mobility-limited, cognitively impaired, or dependent on medical equipment, which means evacuation during a fire is slower, more complex, and more dangerous than in any standard commercial building.

    The California Fire Code, combined with state licensing requirements administered by the California Department of Social Services (CDSS) and the California Department of Health Care Access and Information (HCAI), creates a layered regulatory framework that assisted living operators must navigate to maintain both fire safety compliance and their operating license.

    Regulatory Framework

    Assisted living facilities in California fall under different regulatory categories depending on their size and the level of care they provide. Residential Care Facilities for the Elderly (RCFEs) with 6 or fewer residents are often located in residential buildings and regulated under different fire code provisions than larger facilities. RCFEs with 7 or more residents are classified as institutional occupancies and face fire protection requirements closer to what healthcare facilities must meet.

    The California Health and Safety Code requires fire clearance inspections for all licensed care facilities. The San Diego Fire-Rescue Department or the local fire authority having jurisdiction conducts these inspections at the request of the licensing agency. Passing the fire clearance inspection is a condition of maintaining the facility’s license.

    Fire Alarm System Requirements

    Assisted living facilities serving 7 or more residents require fire alarm systems that provide detection and notification throughout the building. The system must include smoke detection in all sleeping rooms, corridors, and common areas, notification appliances that are audible in all occupied spaces (including sleeping rooms, accounting for closed doors and ambient noise), manual pull stations at exits, and connection to a monitored central station for automatic fire department dispatch.

    For facilities with memory care units, the fire alarm system must be designed with consideration for residents who may not understand or respond appropriately to alarm signals. Staff notification and response are more critical than occupant self-evacuation in these environments.

    The fire alarm system must be tested annually per NFPA 72, and all test reports must be submitted through The Compliance Engine for facilities within the City of San Diego.

    Sprinkler and Suppression Requirements

    California requires automatic sprinkler systems in all new assisted living facilities and in many existing facilities that have been retrofitted under state mandate. Sprinkler coverage must extend to all areas of the building, including sleeping rooms, corridors, common areas, kitchens, laundry rooms, and storage spaces.

    Facilities with commercial-scale kitchens require kitchen hood suppression systems in addition to the building sprinkler system. Even smaller facilities that use residential-style cooking equipment may have specific fire protection requirements if the cooking operations exceed what the residential sprinkler system was designed to protect.

    Evacuation Planning and the Non-Ambulatory Challenge

    The fundamental challenge in assisted living fire safety is that many residents cannot evacuate independently. Unlike a hotel where most guests can walk out of the building on their own, an assisted living facility may have residents who use wheelchairs, walkers, or are bed-bound.

    California requires assisted living facilities to maintain detailed evacuation plans that account for the specific needs of their resident population. The plan must identify how many staff members are required to assist with evacuation, what equipment is needed (evacuation chairs, bed slides), and where residents will be relocated.

    For larger facilities, a defend-in-place strategy similar to what hospitals use may be appropriate, where residents are moved horizontally to a safe smoke compartment rather than evacuated down stairwells. This approach requires proper compartmentalization with fire-rated walls and fire doors, and a fire alarm system that supports zone-specific notification.

    Fire drills must be conducted regularly, and drill documentation (including evacuation times and any issues identified) must be maintained for review during licensing inspections.

    Staff Training Requirements

    Assisted living fire safety depends heavily on staff response. The California Department of Social Services requires that all facility staff receive fire safety training, including how to operate fire extinguishers, how to activate the fire alarm system, how to execute the evacuation plan for both ambulatory and non-ambulatory residents, and how to communicate with the fire department upon arrival.

    Training must be documented, and new staff must receive fire safety orientation before working independently in the facility.

    Keeping Your Facility Licensed and Safe

    Fire safety compliance in an assisted living facility is not just about passing inspections. It is a fundamental part of protecting a population that cannot protect itself. The consequences of non-compliance range from licensing sanctions to the unthinkable outcome of a fire in a building where residents cannot evacuate.

    A structured fire protection inspection and maintenance program that covers the fire alarm system, sprinklers, fire extinguishers, and emergency lighting keeps your systems ready and your documentation current for both fire department inspections and licensing reviews.

    If you operate an assisted living facility in San Diego and need a fire protection partner who understands the specific requirements of care facilities, contact Lin Tec Fire Solutions to discuss your facility’s needs.

  • Parking Garage Fire Protection in San Diego (2026)

    Parking Garage Fire Protection in San Diego (2026)

    Parking Garage Fire Protection in San Diego (2026)

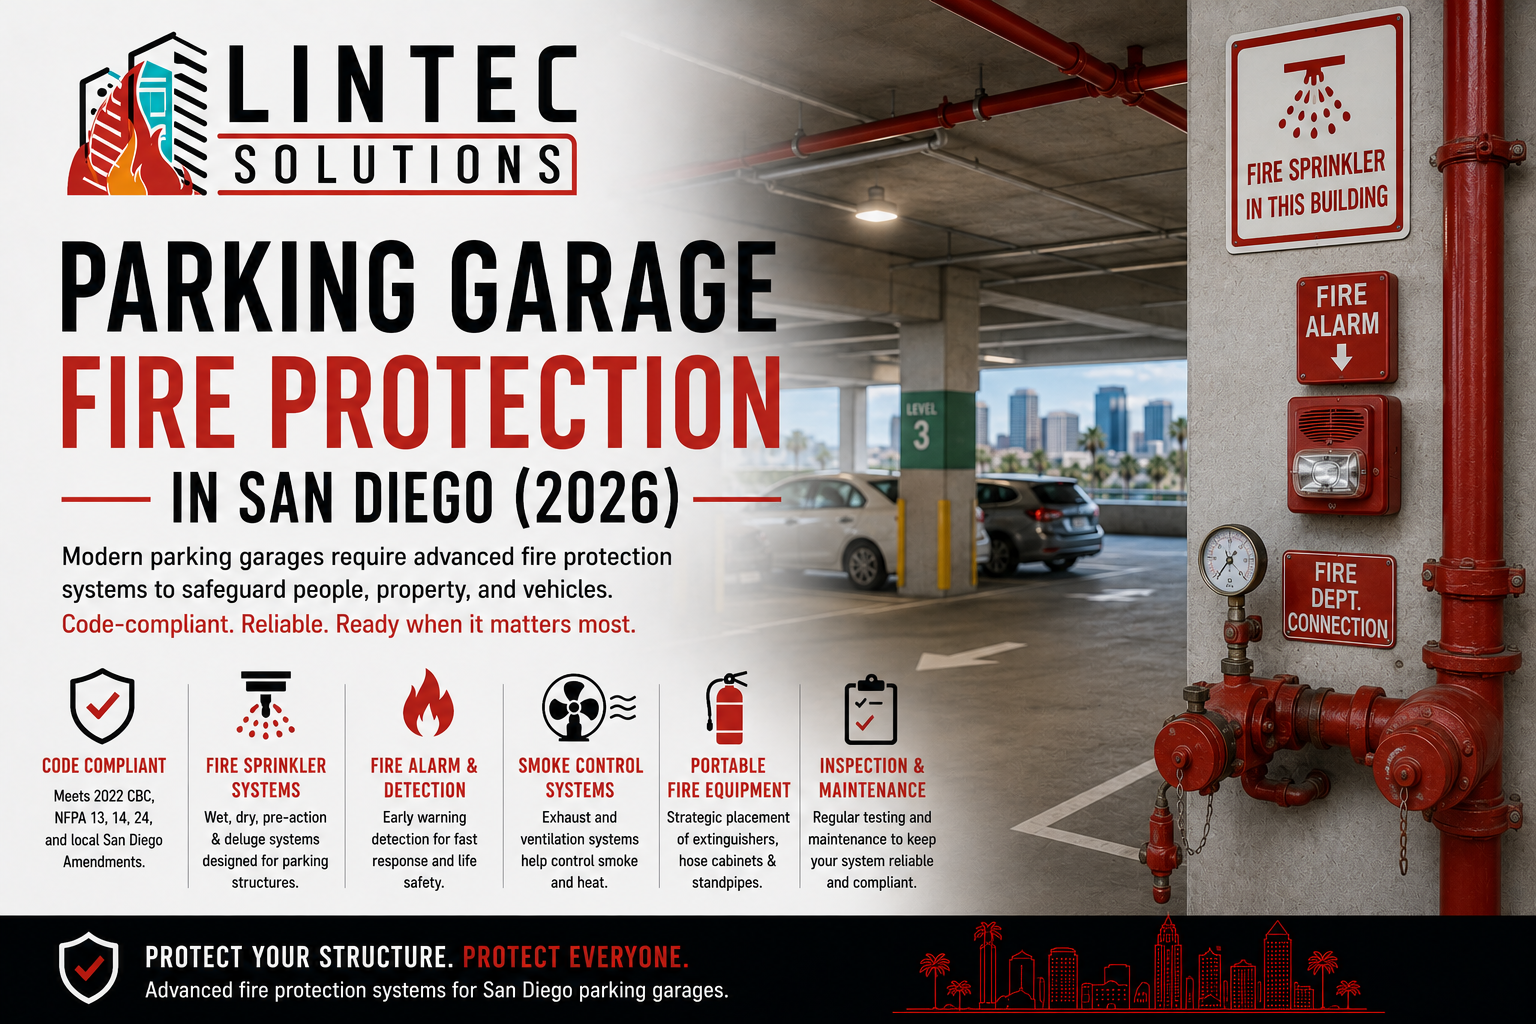
    Parking garages are one of the most overlooked fire protection environments in San Diego commercial properties. Building owners and property managers tend to focus their fire safety attention on the occupied spaces above while treating the garage as an afterthought. But parking garages present real fire risks (vehicle fires, electrical system malfunctions, fuel leaks) and have specific fire protection code requirements that differ from the rest of the building.

    Whether your San Diego property has an underground parking structure, an above-grade parking garage, or an open-air parking deck, understanding the fire protection requirements for that space is essential for overall building compliance.

    Why Parking Garages Need Specialized Fire Protection

    Vehicle fires generate intense heat, thick black smoke, and can spread quickly to adjacent vehicles. The fuel load in a parking garage (gasoline, diesel, battery packs in electric vehicles, and the vehicle materials themselves) produces fires that are more aggressive than most building content fires.

    The structural characteristics of parking garages also present challenges. Concrete spalling from fire exposure can compromise the structural integrity of the garage. Enclosed or underground garages trap smoke rapidly, making conditions untenable for anyone inside within minutes. Long span distances and low ceiling heights create specific sprinkler design challenges.

    The increasing presence of electric vehicles in San Diego adds another dimension. EV battery fires behave differently from gasoline fires. They burn hotter, can reignite after appearing to be extinguished, and produce toxic gases. While fire codes are still evolving to address EV-specific risks, the existing sprinkler and ventilation requirements provide the baseline protection for parking structures.

    Sprinkler Systems for Parking Garages

    Most enclosed parking garages in San Diego require automatic fire sprinkler systems. The type of system depends on whether the garage is heated, unheated, or open-air.

    Heated garages (maintained above 40 degrees Fahrenheit) can use standard wet pipe sprinkler systems. Water remains in the piping at all times and individual heads activate when exposed to heat.

    Unheated or open-air garages in San Diego’s climate rarely experience freezing temperatures, but garages in higher elevation areas of the county or garages exposed to cold air circulation may warrant dry pipe or pre-action sprinkler systems to prevent pipe freeze damage. Even in San Diego’s mild climate, an engineer’s evaluation of the garage’s exposure conditions should determine the appropriate system type.

    Sprinkler design for parking garages must account for the specific fire hazard. NFPA 13 classifies parking garages as an Ordinary Hazard Group 1 occupancy, which dictates the sprinkler density, spacing, and water supply requirements. Head placement must account for the structural members, ductwork, and piping that are common obstructions in garage ceilings.

    For parking garages prone to corrosion (coastal San Diego garages exposed to salt air, underground garages with water infiltration), nitrogen generator systems from ECS can significantly extend the life of dry pipe sprinkler piping by eliminating the oxygen that drives internal corrosion.

    Standpipe Requirements

    Parking garages that exceed certain size and height thresholds require standpipe systems to provide fire department hose connections within the structure. Underground garages almost always require standpipes because of the limited access for exterior fire department operations.

    Standpipe connections in parking garages must be located near stairwells and exits so that firefighters can access them safely while advancing into the structure.

    Fire Alarm and Detection in Garages

    Fire alarm requirements for parking garages vary based on the garage configuration and its relationship to the rest of the building.

    Enclosed parking garages attached to or below occupied buildings typically require fire alarm smoke or heat detection to provide early warning before the fire spreads into occupied areas. Duct detectors in ventilation systems that serve the garage and occupied spaces above are critical to prevent smoke migration.

    Water flow and supervisory monitoring from the garage sprinkler system must be connected to the building’s fire alarm panel and transmitted to the monitoring station.

    Elevator recall detectors at garage-level elevator lobbies are required to prevent elevators from opening into a smoke-filled garage.

    Ventilation and Smoke Control

    Enclosed and underground parking garages require mechanical ventilation to manage vehicle exhaust under normal conditions and to exhaust smoke during a fire event. The ventilation system design must meet both the mechanical code requirements for air quality and the fire code requirements for smoke removal.

    In buildings with smoke control systems, the garage ventilation system may be integrated with the building’s overall smoke management strategy. This integration must be coordinated during the fire protection design phase to ensure that the garage ventilation and the building smoke control do not work against each other during a fire event.

    Maintenance and Inspections

    Parking garage fire protection systems require the same inspection and testing as any other fire protection system in the building. Sprinkler heads in garages are particularly vulnerable to physical damage from vehicles, and routine inspections should verify that heads are intact and properly oriented.

    Garage environments are harsh on fire protection equipment. Exhaust fumes, temperature fluctuations, moisture, and vehicle impact all take a toll on sprinkler heads, piping, fire alarm devices, and notification appliances. Regular maintenance catches degradation before it becomes a compliance issue or a system failure.

    If your San Diego building includes a parking garage and you want to verify that its fire protection systems meet current code, contact Lin Tec Fire Solutions for an assessment.

  • Emergency Lighting and Exit Signs in San Diego Buildings

    Emergency Lighting and Exit Signs in San Diego Buildings

    Emergency Lighting and Exit Signs in San Diego Buildings

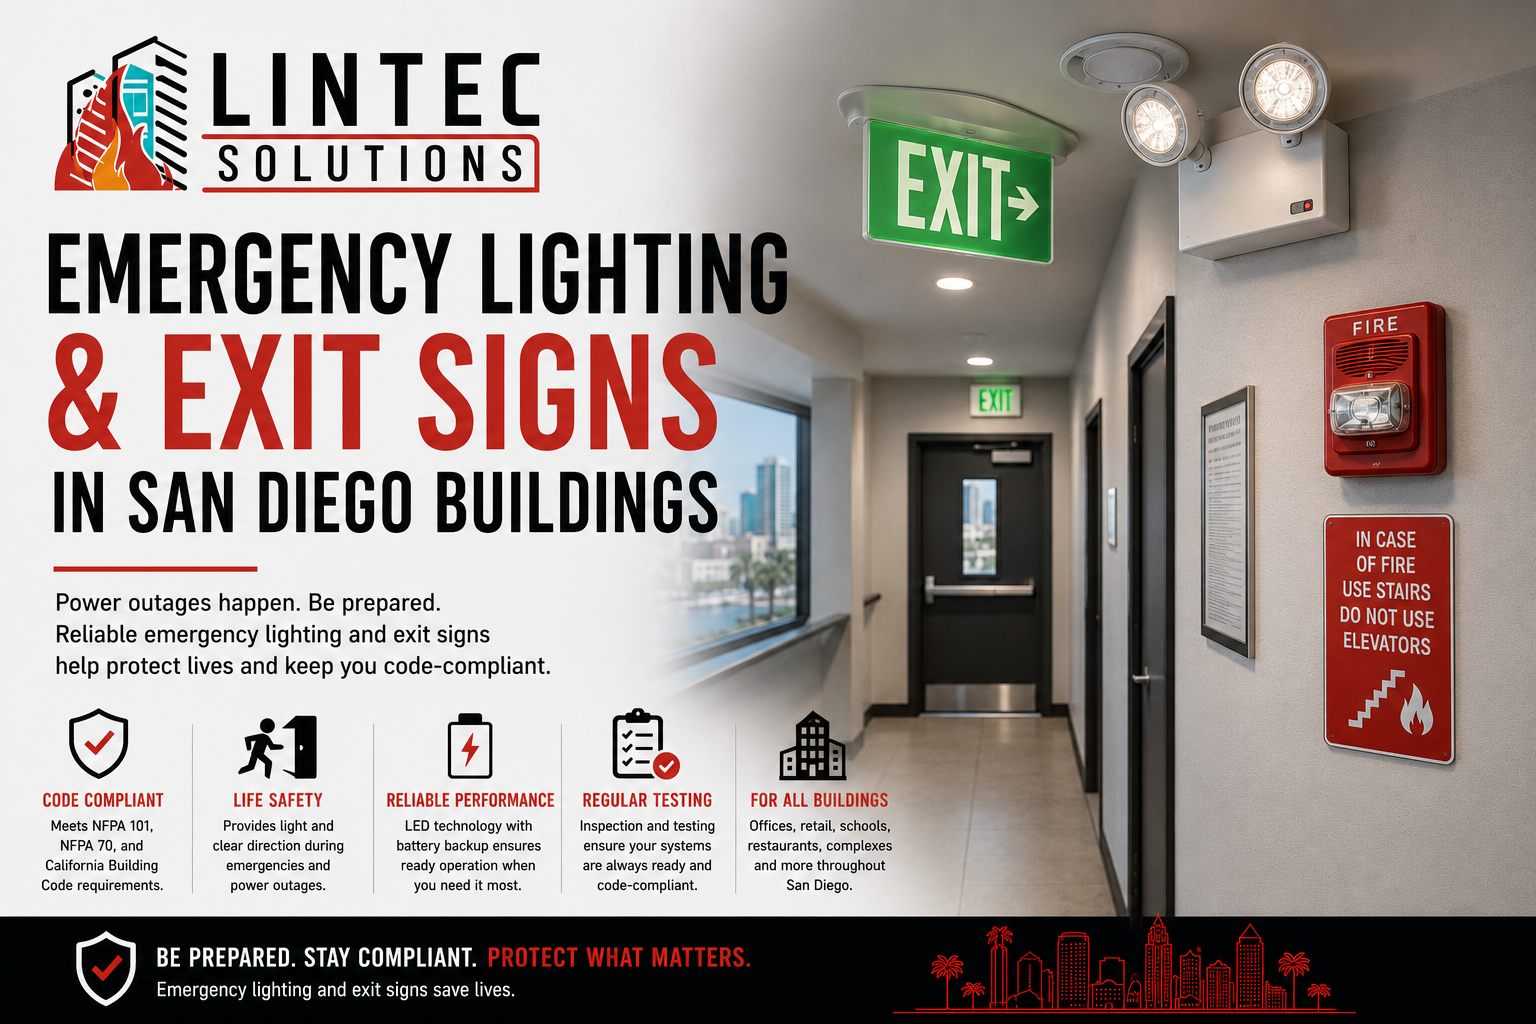
    When the power goes out during a fire, the only things guiding occupants to safety are the emergency lights illuminating the path and the exit signs marking the way out. If those systems are not working, people are navigating a smoke-filled building in the dark.

    Emergency lighting and exit signs are among the simplest fire protection components in a building, and they are also among the most frequently cited during San Diego fire code inspections. The violations are almost always the same: dead batteries, burned-out lamps, obstructed signs, and missing documentation.

    What San Diego Code Requires

    The California Fire Code and California Building Code require emergency lighting and illuminated exit signs in all commercial buildings. The specific requirements include emergency lighting along the entire path of egress from any occupied space to the building exterior, illuminated exit signs at every required exit, every exit access doorway, and wherever the direction of travel to reach an exit is not immediately apparent, emergency power for both systems that maintains illumination for a minimum of 90 minutes after normal power is lost, and minimum illumination levels of 1 foot-candle along the exit path during emergency operation.

    These requirements apply to every commercial occupancy type in San Diego. Hotels, healthcare facilities, schools, retail stores, and office buildings all must meet the same baseline.

    Testing Schedule

    NFPA 101 (Life Safety Code) and the California Fire Code establish the testing schedule for emergency lighting and exit signs.

    Monthly functional tests require activating the emergency lighting by simulating a power failure (pressing the test button on each unit or using a central testing system) and verifying that all lamps illuminate. This test should last a minimum of 30 seconds. Monthly tests can be performed by building maintenance staff but must be documented with dates and results.

    Annual full-duration tests require operating the emergency lighting on battery power for the full 90-minute duration to verify that the batteries can sustain illumination for the required period. During this test, every unit is checked for proper illumination levels at the end of the 90-minute period. Units that dim or fail before the 90-minute mark need battery replacement.

    Exit signs must be tested on the same schedule to verify that both the illumination source and the backup battery (for self-powered signs) or the emergency circuit (for signs powered by a central emergency system) are functioning correctly.

    All test results should be documented and available during fire department inspections. While emergency lighting records are not submitted through The Compliance Engine (which covers fire alarm and suppression systems), the fire marshal will ask for test documentation during their visit.

    Common Violations

    Emergency lighting and exit sign violations are some of the easiest citations to avoid and some of the most common citations issued. The most frequent problems include emergency light units with dead or weak batteries that do not illuminate when tested, burned-out lamps that have not been replaced, exit signs that are not illuminated (burned-out lamps or failed LED boards), exit signs blocked by decorations, merchandise, or signage, missing emergency lights in corridors, stairwells, or other egress paths, and units that have been disconnected during renovations and never reconnected.

    In multi-tenant buildings, responsibility for emergency lighting maintenance sometimes falls through the cracks between landlord and tenant. Common area emergency lighting is typically the landlord’s responsibility, while units within tenant spaces may be the tenant’s responsibility. Regardless of who maintains them, the building owner receives the violation if they are not working during an inspection.

    Centralized Emergency Lighting Systems

    Larger San Diego buildings may use a centralized emergency lighting system rather than individual battery-powered units. In a centralized system, emergency lighting fixtures are powered by a central battery or generator system that provides backup power to all units from a single source.

    Centralized systems have the advantage of simplified maintenance (one battery system to maintain rather than dozens of individual batteries) and more consistent performance. However, they require more careful design to ensure that wiring is properly routed and protected, transfer switches function correctly, and the central power source has adequate capacity for the entire emergency lighting load.

    In buildings where the fire alarm system is connected to a generator or central battery system, the emergency lighting may share that backup power source. The coordination between fire alarm backup power and emergency lighting backup power must be designed to ensure both systems can operate simultaneously for their required durations.

    Incorporating Emergency Lighting into Your Maintenance Program

    Emergency lighting and exit sign testing is a straightforward process that should be part of your building’s overall fire protection maintenance program. Monthly tests take minutes per unit. Annual 90-minute tests require more coordination but can be scheduled during low-occupancy periods.

    The key is documentation. The fire marshal does not just want to see that your lights work today. They want to see that you have been testing them on schedule all year. A log showing monthly test dates and results, along with an annual full-duration test record, demonstrates a proactive maintenance program.

    If your building’s emergency lighting has not been tested or documented recently, or if you want to incorporate emergency lighting testing into a broader fire protection compliance program, contact Lin Tec Fire Solutions to discuss how we can help.

  • Fire Pump Testing in San Diego: What’s Required

    Fire Pump Testing in San Diego: What’s Required

    Fire Pump Testing in San Diego: What’s Required

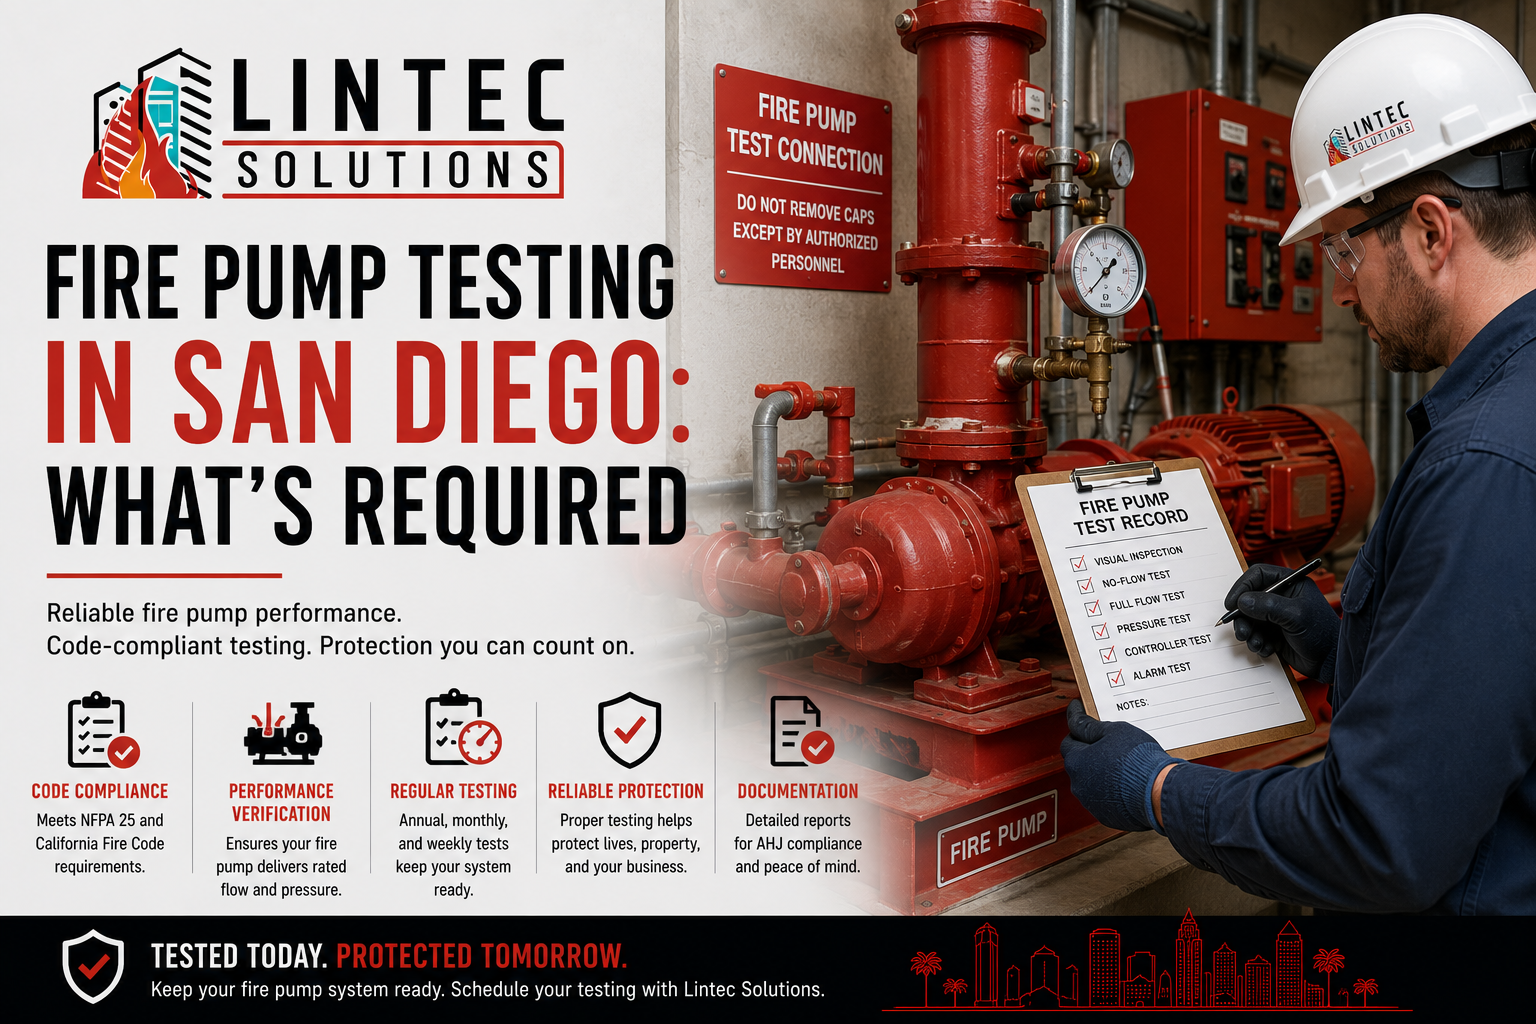
    Fire pumps are the muscle behind fire sprinkler and standpipe systems in larger San Diego commercial buildings. When the water supply from the street does not provide enough pressure to reach upper floors or remote areas of the building at the flow rates required for fire suppression, a fire pump boosts that pressure to ensure the system performs as designed.

    A fire pump that does not start when needed, or that runs but cannot deliver adequate pressure, means your sprinkler system and standpipe system may not function during a fire. That is why NFPA 25 (Standard for the Inspection, Testing, and Maintenance of Water-Based Fire Protection Systems) establishes one of the most rigorous testing schedules of any fire protection component for fire pumps.

    Testing Schedule

    Fire pump testing in San Diego follows a tiered schedule that requires attention on a weekly, monthly, and annual basis.

    Weekly churn (no-flow) testing is the baseline. The pump is started and allowed to run for a minimum of 10 minutes to verify that it starts properly, operates smoothly, and the controller functions correctly. During the weekly test, the operator checks suction and discharge pressures, oil levels, cooling water flow, packing gland leakage, and any unusual vibration or noise. These tests can typically be performed by trained building maintenance staff, but the results must be documented.

    Monthly inspections expand on the weekly test by including a review of the pump room conditions, the controller’s alarm and supervisory functions, and the condition of the power supply (electrical service or diesel fuel system).

    Annual flow testing is the most comprehensive test. It requires a fire protection professional to flow water through the pump at multiple operating points (shutoff, rated flow, and 150% of rated flow) while measuring suction pressure, discharge pressure, and flow rate. The results are compared to the pump’s original acceptance test curve to verify that the pump is still performing within acceptable parameters.

    If the annual flow test shows a decrease of more than 5% in performance from the original acceptance test, further investigation is required to determine the cause. Impeller wear, bearing degradation, suction piping obstructions, and water supply changes can all affect pump performance over time.

    All test results must be submitted through The Compliance Engine as part of the building’s overall fire protection compliance documentation.

    Diesel Fire Pumps Have Additional Requirements

    Many larger San Diego buildings and buildings without reliable secondary electrical service use diesel-driven fire pumps. Diesel pumps have additional testing and maintenance requirements beyond those for electric pumps.

    The diesel engine must be tested weekly to verify starting and running performance. Fuel supply must be maintained at a minimum of 1 gallon per horsepower for the engine, and fuel quality must be verified annually. Battery systems (most diesel fire pumps have dual starting batteries) must be tested to ensure reliable cold starts. Engine cooling systems, exhaust systems, and lubrication must all be maintained per the engine manufacturer’s requirements and NFPA 25.

    Diesel fire pump maintenance is more involved and more expensive than electric pump maintenance, which is why it is critical to include it in a structured inspection and preventative maintenance program rather than leaving it to ad hoc attention.

    Fire Pump Controllers and Fire Alarm Integration

    The fire pump controller is the electronic brain that starts and stops the pump based on system pressure. When system pressure drops (indicating that a sprinkler head has opened or a firefighter has connected to a standpipe connection), the controller senses the pressure drop and starts the pump automatically.

    The controller must be connected to the building’s fire alarm system so that pump running conditions, power supply status, and controller alarms are transmitted to the fire alarm control panel and on to the monitoring station. This integration ensures that the fire department and building management are notified whenever the pump starts, whether due to a fire condition or a system problem.

    During annual fire alarm testing, the connection between the fire pump controller and the fire alarm panel must be verified. Each supervisory and alarm condition generated by the controller must be confirmed at the fire alarm panel and at the monitoring station.

    Common Issues Found During Testing

    The most frequent fire pump problems discovered during San Diego inspections include pumps that fail to start due to controller malfunctions or power supply issues, degraded performance discovered during annual flow testing (often caused by internal wear or suction-side obstructions), diesel engines with dead batteries, stale fuel, or failed starting sequences, jockey pump (pressure maintenance pump) cycling excessively, indicating a system leak, and missing or incomplete weekly test documentation.

    Each of these issues directly affects the reliability of your building’s fire sprinkler and standpipe systems. A pump that does not start or cannot deliver rated pressure means your suppression systems may not have the water supply they need during a fire.

    Getting Your Fire Pump Program on Track

    Fire pump testing requires specialized knowledge and equipment, particularly for annual flow tests and diesel engine maintenance. Your fire protection contractor should have the capability to perform all levels of fire pump testing and the experience to interpret the results correctly.

    If your building has a fire pump and the testing program is not current, or if your weekly test results are showing trends that concern you, contact Lin Tec Fire Solutions for an evaluation of your fire pump system and a maintenance plan that keeps it ready to perform when it matters.

  • Standpipe Systems in San Diego: Code and Maintenance

    Standpipe Systems in San Diego: Code and Maintenance

    Standpipe Systems in San Diego: Code and Maintenance

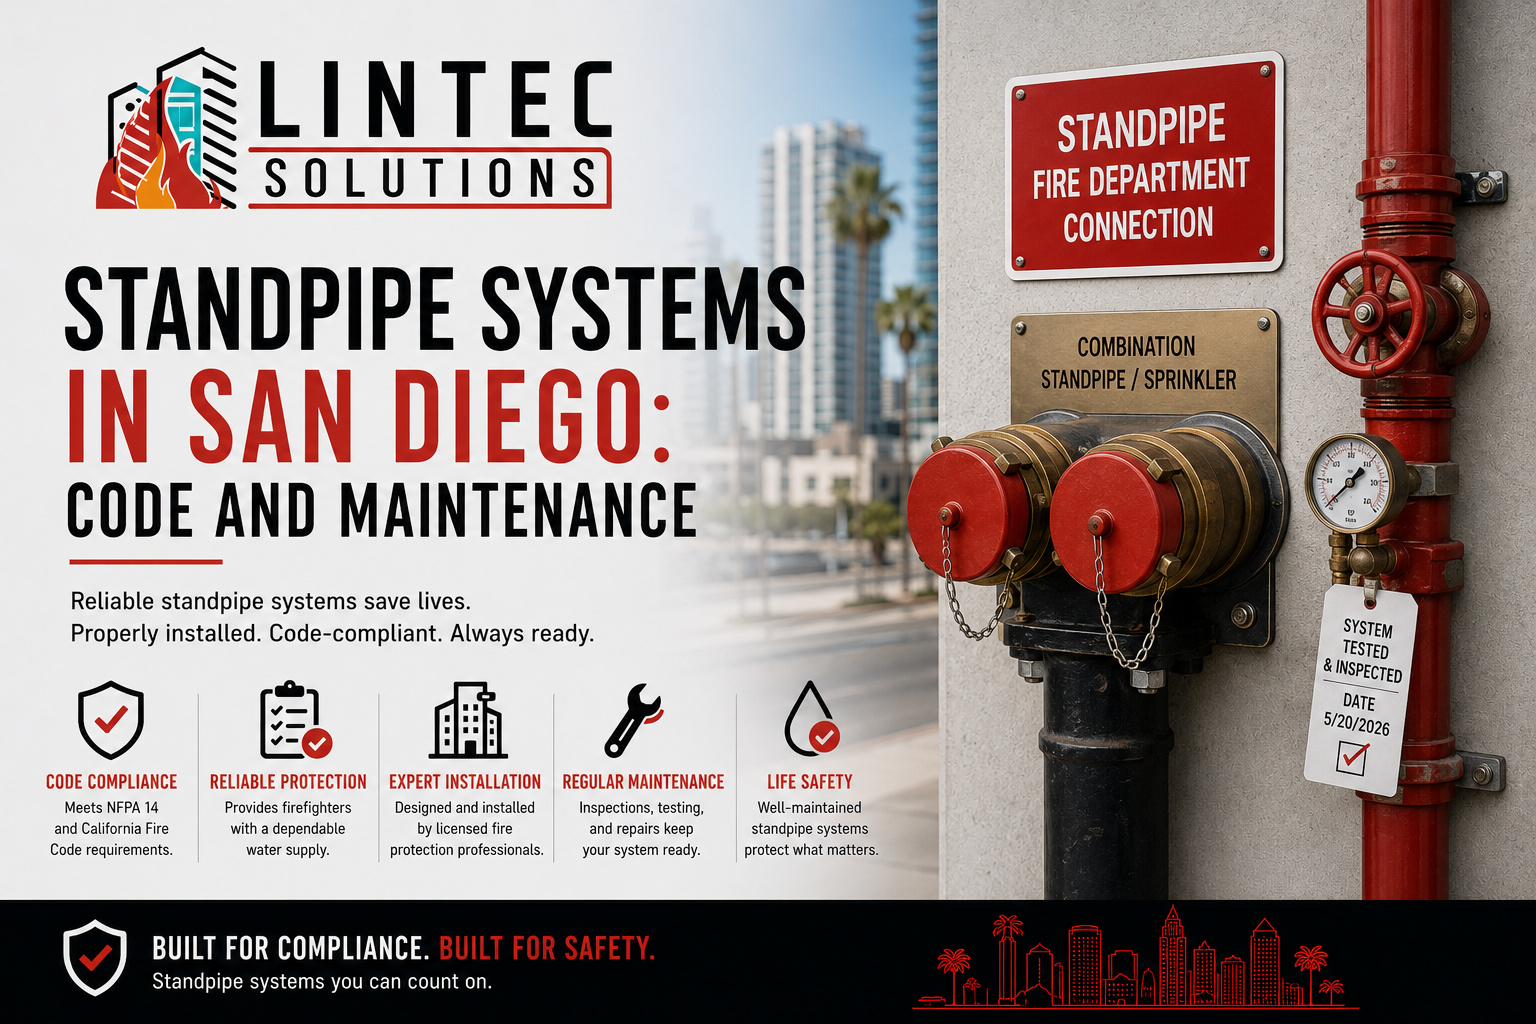
    If your San Diego commercial building is more than a few stories tall or covers a large footprint, it likely has (or needs) a standpipe system. Standpipes are the vertical piping systems that provide water connections on each floor of a building so that firefighters can connect hoses and fight fires in upper stories or remote areas without having to run hose lines from the street-level fire hydrant all the way up through the building.

    Standpipe systems are a firefighting tool, not an automatic suppression system. They do not activate on their own like sprinklers. But they are a critical piece of fire protection infrastructure that the San Diego Fire-Rescue Department relies on when responding to fires in larger buildings.

    When Standpipes Are Required

    The California Fire Code and California Building Code require standpipe systems based on building height, area, and occupancy. The most common triggers for standpipe requirements in San Diego include buildings with any floor more than 30 feet above or below the level of fire department access, buildings with floor areas exceeding certain thresholds where hose-lay distances from exterior access points would be too long, stages in assembly occupancies that exceed 1,000 square feet, and underground buildings.

    In high-rise buildings (those exceeding 75 feet to the highest occupied floor), standpipe systems are mandatory and must serve every floor.

    There are three classes of standpipe systems, each designed for different uses.

    Class I standpipes have 2-1/2 inch hose connections intended for use by the fire department. These are the most common standpipes in San Diego commercial buildings and are typically located in stairwells and on each floor near the stairwell entrance.

    Class II standpipes have 1-1/2 inch hose connections with attached hose intended for use by building occupants. These are less common in modern construction because training building occupants to fight fires is no longer the preferred approach.

    Class III standpipes combine Class I and Class II features with both 2-1/2 inch and 1-1/2 inch connections, serving both fire department and occupant use.

    Connection to Other Fire Protection Systems

    Standpipe systems do not operate in isolation. In most San Diego buildings, the standpipe system shares a water supply with the fire sprinkler system. The combined system must be designed so that both the sprinkler demand and the standpipe demand can be met simultaneously during a fire event.

    Fire department connections (FDCs) on the exterior of the building allow responding engine companies to supplement the building’s water supply by pumping into the standpipe and sprinkler system from the street. The FDC must be accessible, clearly marked, and free of obstructions at all times.

    In buildings with fire pumps, the pump boosts water pressure to ensure adequate flow and pressure at the most remote and highest standpipe connections. Fire pump testing is a separate but related maintenance requirement (covered in the next section of this blog series).

    The fire alarm system monitors standpipe system water flow through flow switches installed at key points. When water flows through the standpipe (indicating fire department use), the fire alarm panel registers the condition and transmits a signal to the monitoring station.

    Inspection and Testing Requirements

    Standpipe systems must be inspected, tested, and maintained in accordance with NFPA 25 (Standard for the Inspection, Testing, and Maintenance of Water-Based Fire Protection Systems). The testing schedule includes quarterly visual inspections of hose connections, valves, and FDCs, annual flow tests to verify adequate pressure at the most remote connection, five-year hydrostatic testing of the piping, and five-year internal pipe inspections to check for corrosion and obstructions.

    All testing results must be documented and submitted through The Compliance Engine as required for all fire protection systems in the City of San Diego.

    Common standpipe violations found during inspections include FDC caps that are missing, damaged, or painted over (preventing fire department use), control valves that are closed or not properly locked in the open position, pressure gauges that are broken or unreadable, hose connections in stairwells that are obstructed by storage or equipment, and missing or illegible signage identifying standpipe connections and FDC locations.

    Keeping Your Standpipe System Ready

    A standpipe system that is not maintained may look fine from the outside but fail to deliver adequate water pressure when the fire department needs it most. Internal corrosion, closed valves, and degraded piping can all reduce system performance without any visible indication until the system is tested.

    Including standpipe testing in your overall fire protection inspection and maintenance program ensures that this critical system is verified on schedule alongside your fire alarm, sprinkler, and suppression system testing.

    If your building has a standpipe system that has not been tested recently, or if you are planning a construction project that may trigger standpipe requirements under the San Diego fire code, contact Lin Tec Fire Solutions to discuss your building’s needs.

  • Fire Door Inspection Requirements in San Diego (2026)

    Fire Door Inspection Requirements in San Diego (2026)

    Fire Door Inspection Requirements in San Diego (2026)

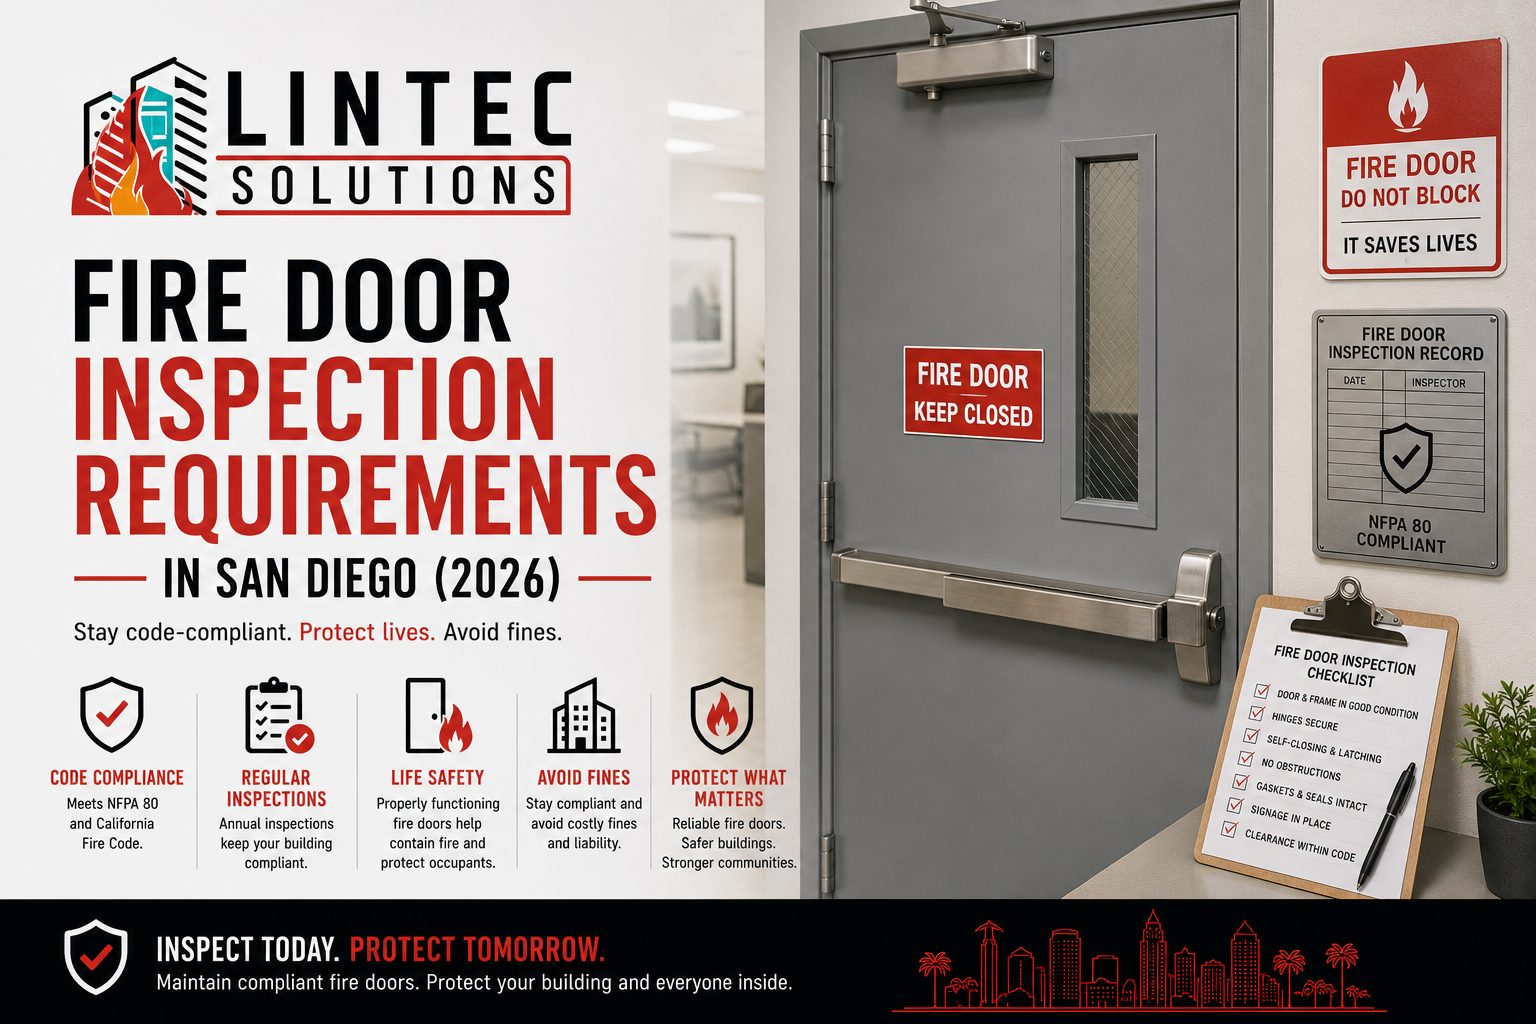
    Fire-rated doors are one of the most critical passive fire protection features in a commercial building, and they are also one of the most neglected. These doors are designed to contain fire and smoke within compartments, protect evacuation routes, and buy time for occupants to exit and firefighters to respond. When they fail, the compartmentalization strategy that the entire building’s fire protection system depends on falls apart.

    Since 2013, NFPA 80 (Standard for Fire Doors and Other Opening Protectives) has required annual inspections of all fire door assemblies in commercial buildings. The San Diego Fire-Rescue Department checks for documentation of these inspections during their visits, and missing or outdated fire door inspection records are a common citation.

    What Gets Inspected

    A fire door inspection is not just checking whether the door closes. It is a detailed evaluation of every component of the fire door assembly to verify that it will perform as intended during a fire.

    The inspector checks that the door, frame, and hardware bear the correct fire-rating label and that the label is legible. Doors without labels or with painted-over labels cannot be verified as fire-rated and may need to be replaced.

    The door must close and latch fully from the full-open position without manual assistance. Self-closing devices (door closers) must pull the door completely shut so the latch engages. A fire door that swings closed but does not latch is not providing compartmentalization because smoke and heat will push past an unlatched door.

    Clearances between the door and frame must fall within the tolerances specified in NFPA 80. Gaps that are too large allow smoke and flame to pass through the opening, defeating the purpose of the rated assembly. The maximum clearance along the top and sides is typically 1/8 inch, and the bottom clearance must not exceed 3/4 inch (or the clearance specified on the listing).

    Glazing in fire doors must be fire-rated glass with intact labels. Standard glass is not acceptable in a fire-rated assembly and must be replaced if found.

    Gasketing and edge seals, where required by the door’s listing, must be intact and in good condition. Missing or damaged gasketing allows smoke transmission through the door assembly.

    Astragals (the overlapping strips on pairs of fire doors) must be present and functional. Coordinators on pairs of doors must operate correctly to ensure the doors close in the proper sequence.

    Where Fire Doors Are Found

    In a typical San Diego commercial building, fire-rated doors are located at stairwell enclosures, corridor separations, tenant demising walls, mechanical and electrical room entrances, elevator lobby separations, and any wall or partition that carries a fire-resistance rating.

    In high-rise buildings, fire doors are particularly critical because they protect the stairwells that serve as the primary evacuation route and the corridors that connect to areas of refuge. In healthcare facilities, fire doors separate smoke compartments and are essential to the defend-in-place strategy.

    Many fire doors in commercial buildings are held open with magnetic hold-open devices connected to the fire alarm system. When the fire alarm activates, the magnets release and the doors close automatically. These devices must be tested as part of both the fire door inspection and the annual fire alarm inspection to verify that the release and closure sequence functions properly.

    Common Violations

    The most frequent fire door violations found during San Diego fire inspections include doors that have been propped open with wedges, blocks, or other objects (defeating the self-closing function), missing or painted-over fire-rating labels, damaged or missing door closers, doors that do not fully latch, excessive gaps between door and frame due to building settlement or hardware wear, holes or penetrations in fire-rated doors where hardware was removed and not properly repaired, and non-rated hardware (standard hinges, knobs, or locksets) installed in place of fire-rated hardware.

    Each of these conditions means the fire door assembly will not perform as designed during a fire. The fire marshal will cite each deficiency individually, and correction timelines are typically short because the risk is immediate.

    Who Can Perform Fire Door Inspections

    NFPA 80 requires that fire door inspections be performed by individuals with “knowledge and understanding” of the operating components of fire door assemblies. While the standard does not mandate a specific certification, many authorities having jurisdiction (including San Diego fire marshals) expect inspections to be performed by qualified professionals.

    Coordinating fire door inspections with your fire alarm and fire protection system testing makes logistical sense. Your fire protection contractor can verify the operation of door hold-open devices, magnetic releases, and the fire alarm integration while a qualified door inspector evaluates the physical condition of the door assemblies.

    Staying Compliant

    Fire door inspections should be incorporated into your building’s overall inspection and maintenance program. Annual inspections with documented findings, along with prompt correction of any deficiencies, demonstrate to the San Diego Fire-Rescue Department that you are maintaining your building’s passive fire protection features to the same standard as your active systems.

    If your building has not had a fire door inspection in the past twelve months, or if you are not sure whether your fire doors are in compliance, contact Lin Tec Fire Solutions to discuss coordinating a fire door assessment alongside your fire alarm and suppression system inspections.

  • Fire Protection for Retail Buildings in San Diego

    Fire Protection for Retail Buildings in San Diego

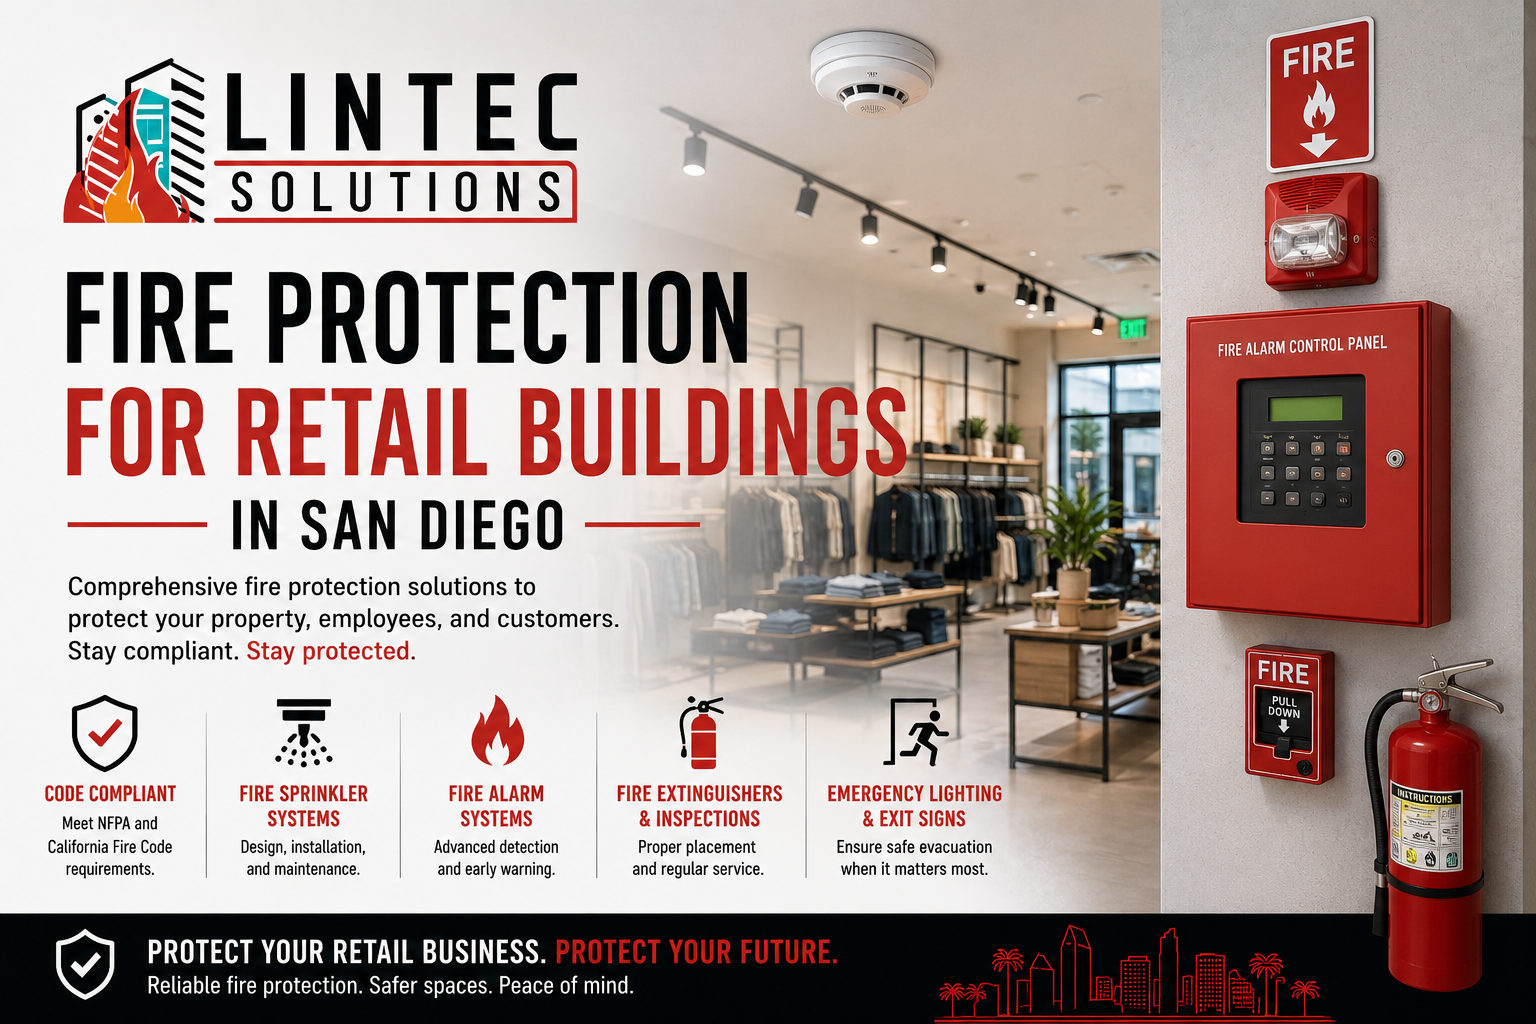
    Retail properties in San Diego range from standalone shops to major shopping centers, and each faces fire protection requirements that reflect the unique risks of retail environments: high public foot traffic, seasonal occupancy spikes, stockroom storage, and tenant turnover that changes the fire load and layout of the space.


    Whether you are a retail property owner, a shopping center manager, or a tenant opening a new store, understanding the fire protection requirements for retail occupancies in San Diego will help you stay compliant, pass inspections, and protect your business.


    Fire Protection Basics for Retail Occupancies


    Retail buildings are classified as Group M (Mercantile) occupancies under the California Building and Fire Codes. This classification carries specific requirements for fire alarm systems, sprinkler protection, exit access, emergency lighting, and fire extinguisher placement.


    Most retail buildings of any significant size require automatic fire sprinkler systems. Fire alarm requirements vary depending on the building size, configuration, and whether the space is part of a larger multi-tenant complex.


    Standalone retail buildings may require a simple fire alarm system with manual pull stations and notification appliances. Retail spaces within a larger multi-tenant building connect to the building’s central fire alarm system with devices within the tenant space tied back to the main control panel.


    Shopping centers and malls typically have comprehensive fire alarm and sprinkler systems that cover common areas, individual tenant spaces, stockrooms, food courts, and back-of-house areas.


    Stockroom and Storage Compliance


    The stockroom is where most retail fire protection problems originate. Retail stockrooms accumulate merchandise, packaging materials, and seasonal inventory that can significantly increase the fire load in the space.


    The California Fire Code limits storage heights and requires minimum clearances between stored materials and sprinkler heads (18 inches in most cases). When inventory is stacked too high or pushed too close to the ceiling, sprinkler spray patterns are disrupted and the system cannot perform as designed. This is the same issue that affects warehouse environments, but it occurs on a smaller scale in retail stockrooms.


    During a fire department inspection, the fire marshal will check stockroom storage heights and clearances, verify that fire extinguishers are accessible and not blocked by merchandise, confirm that electrical panels and fire alarm devices are not obstructed, and verify that stockroom exits are clear and properly marked.


    Retail managers should train staff to maintain proper storage practices and clearances as part of their daily operations, not just before scheduled inspections.


    Seasonal Considerations


    San Diego retail businesses experience occupancy spikes during holiday seasons, special events, and tourist-heavy periods. These fluctuations affect fire protection in several ways.


    Higher occupancy loads increase the importance of clear exit paths and properly functioning emergency lighting and notification appliances. Seasonal merchandise displays and promotional fixtures can block exits, obstruct sprinkler heads, or cover fire alarm pull stations if staff are not trained to maintain clearances.


    Temporary structures (pop-up shops, seasonal kiosks, outdoor display areas) may trigger additional fire code requirements depending on their size, construction materials, and placement relative to building exits.


    The fire department may increase inspection frequency during peak retail seasons, particularly for properties with a history of compliance issues.


    Tenant Build-Out Fire Protection


    When a new retail tenant builds out a space, the fire protection requirements depend on the scope of the build-out. Minor cosmetic changes may not require fire protection modifications. But changes that add partition walls, enclosed stockrooms, or cooking equipment (for food service tenants) will likely require modifications to the sprinkler layout, fire alarm device placement, and potentially the addition of a kitchen hood suppression system.


    These modifications require fire department plan review and approval before work begins. The landlord’s fire protection requirements should be clearly defined in the lease so that tenants understand their obligations and engage a licensed fire protection contractor early in the build-out process.


    Keeping Retail Properties Compliant


    Retail fire protection compliance requires attention to both the installed systems and the operational practices within the space. The best fire alarm and sprinkler system in the world will not protect your building if exits are blocked by merchandise displays and stockrooms are overloaded beyond the permitted storage configuration.


    A structured inspection and maintenance program covers the systems side. Operational compliance (exit clearance, storage practices, seasonal adjustments) is the retailer’s daily responsibility.


    If you own or manage a retail property in San Diego and want to ensure your fire protection systems and operational practices meet current code requirements, contact Lin Tec Fire Solutions for a comprehensive assessment.

  • Elevator Recall and Fire Alarm Integration in San Diego

    Elevator Recall and Fire Alarm Integration in San Diego

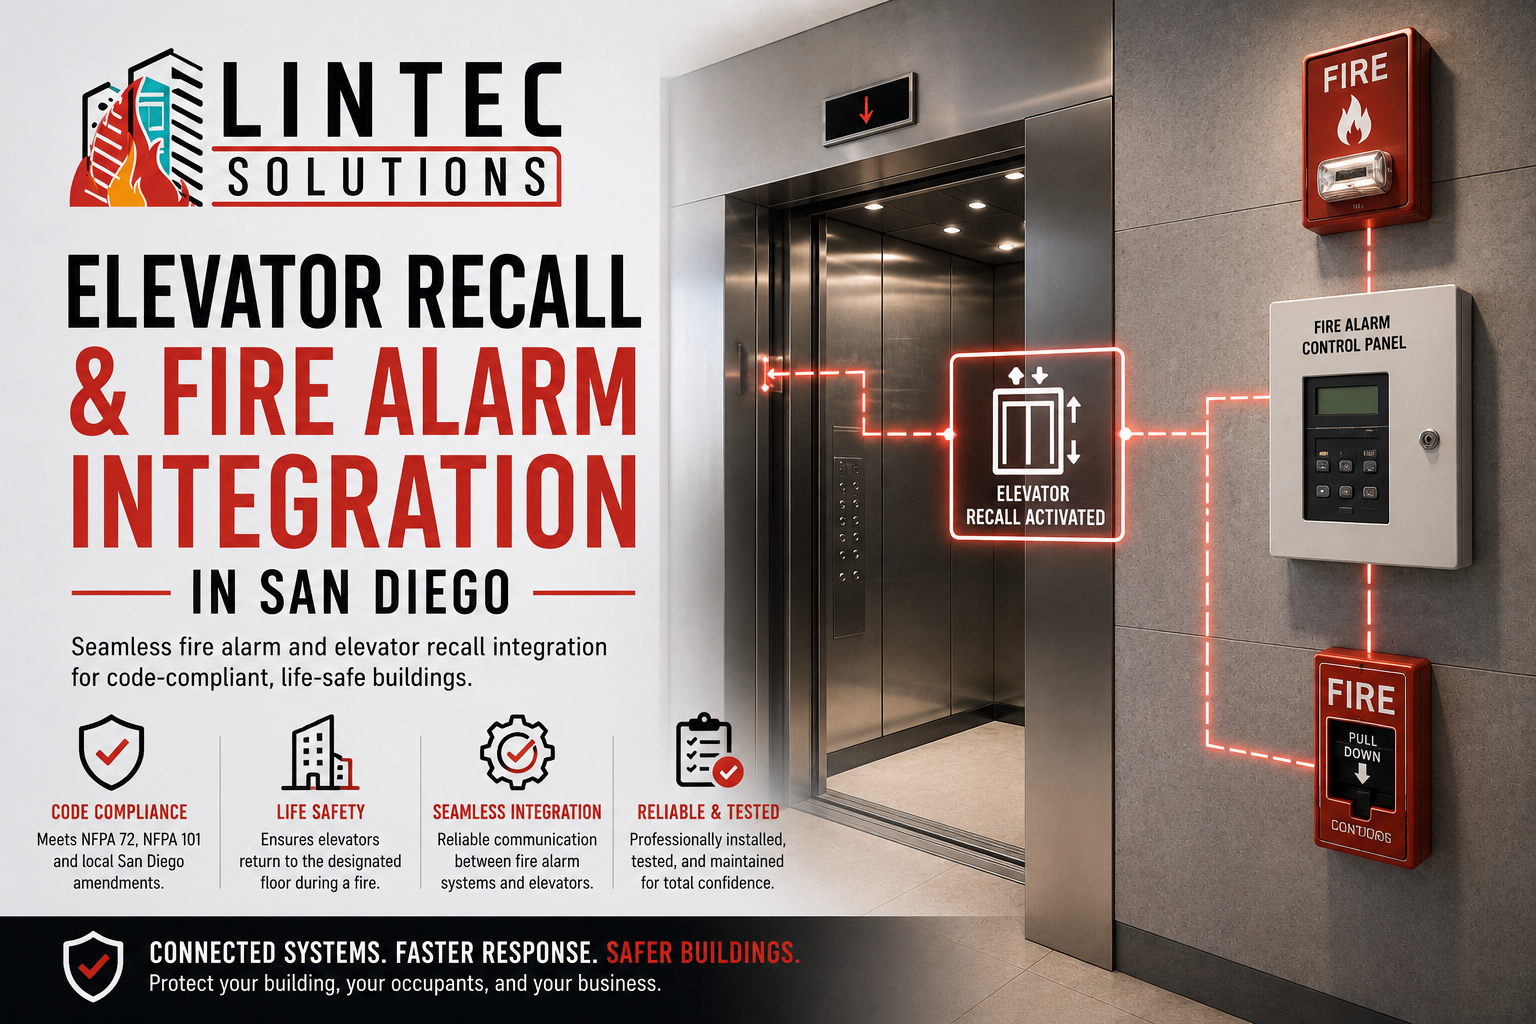
    If your San Diego commercial building has an elevator, the fire alarm system and the elevator control system must be connected. This connection, called elevator recall, is a life safety function that automatically sends elevators to a designated floor when the fire alarm system activates, removing them from normal service so they are not used by occupants during a fire and are available for fire department use.


    Elevator recall is not optional. It is required by the California Fire Code, NFPA 72, and the applicable elevator safety codes for every building with an elevator and a fire alarm system. Despite this, elevator recall is one of the most commonly failed test items during fire alarm inspections in San Diego.


    How Elevator Recall Works


    Elevator recall operates in two phases.


    Phase I recall is the automatic function. When specific smoke detectors in the building activate, the fire alarm system sends a signal to the elevator controller that returns all elevators to the designated recall floor (usually the ground floor lobby). Once recalled, the elevators park with their doors open and remain out of service until manually reset by the fire department.


    The smoke detectors that trigger Phase I recall are specifically located at elevator lobbies on each floor, inside the elevator machine room, and inside the elevator hoistway (if required by the installation). These detectors are separate from the general area smoke detectors in the building. Their sole purpose is to monitor the elevator environment for smoke conditions that would make elevator use dangerous.


    When any of these detectors activates, the elevator recall signal is initiated. If the detector that activated is located at the recall floor itself, the elevators are sent to an alternate floor to avoid delivering occupants to the floor where smoke has been detected.


    Phase II operation is the manual function that allows firefighters to take direct control of individual elevators from the fire command center. Using a key switch in the elevator car, a firefighter can override the recall and operate the elevator manually to access upper floors, transport equipment, or assist with evacuation of occupants who cannot use stairwells.


    What San Diego Code Requires


    The integration between fire alarm and elevator recall in San Diego must comply with NFPA 72, the California Fire Code, and ASME A17.1 (Safety Code for Elevators and Escalators). The fire alarm system must be programmed to initiate Phase I recall from the correct detectors, send the correct floor destination based on which detector activated, and provide visual and audible indication at the fire alarm control panel that recall has been initiated.


    The elevator controller must be wired to receive the recall signal and execute the return sequence. The connection between the fire alarm panel and the elevator controller must be supervised so that a wiring fault is detected and reported as a trouble condition on the panel.


    All of this must be tested and documented during the annual fire alarm inspection. The test must verify that activating each elevator lobby detector causes the elevators to recall to the correct floor, that activating the recall floor detector sends the elevators to the alternate floor, that the machine room detector initiates recall and generates a supervisory signal, and that Phase II key switch operation functions correctly in each elevator car.


    Why Elevator Recall Fails Inspection


    Despite being a straightforward concept, elevator recall fails testing with surprising frequency. The most common causes include wiring faults between the fire alarm panel and the elevator controller that have gone undetected because the circuit was not properly supervised, programming errors in the fire alarm panel that send the elevators to the wrong floor or fail to initiate recall from the correct detectors, elevator lobby detectors that were removed, relocated, or disconnected during a renovation and never reconnected, and building modifications that added a new elevator or changed the designated recall floor without updating the fire alarm system programming.


    In multi-tenant buildings and high-rise buildings with multiple elevator banks, the recall programming becomes more complex and the potential for errors increases.


    Coordination Between Contractors


    Elevator recall involves two separate systems maintained by two separate contractors: the fire alarm contractor and the elevator service company. When these contractors do not coordinate, problems develop.


    The fire alarm contractor needs the elevator company to be on site during annual testing to verify that the elevator controller responds correctly to recall signals. The elevator company needs the fire alarm contractor to confirm that the correct detectors are initiating the correct sequences.


    Working with a fire protection contractor who proactively coordinates with your elevator service company for annual testing ensures that the recall sequence is verified end to end rather than tested in isolation by each contractor.


    If your building has elevators and you are not confident that the recall integration is functioning correctly, schedule an assessment with a licensed fire alarm contractor who can test every phase of the recall sequence and identify any programming or wiring issues before the fire department does.

Call Now Button